Twin-room design
Standard Room
A twin-room concept with warm timber finishes, a desk and a comfortable place to pause.
OAKRIDGE HOTEL · KIGALI, RWANDA
A new name in Kigali hospitality.
A considered perspective on the business stay.
THE OAKRIDGE PERSPECTIVE
Business brings you to a city. A sense of welcome makes it your own.
Oakridge Hotel is a new business hotel in Kigali, Rwanda. Warm timber, stone and considered light shape a design vision for working, dining and taking a moment for yourself.
Get to know our identityROOMS & SUITES · DESIGN PREVIEW
Explore three room concepts from our design proposal. Warm materials, a calm palette and room to settle in.
Twin-room design
A twin-room concept with warm timber finishes, a desk and a comfortable place to pause.
Executive-room design
A composed room concept with a generous bed, soft seating and a dedicated desk area.
Suite design
Layered materials and a light-filled bedroom express the suite’s quieter side.
Hotel interiors shown here are architectural design visualisations from the February 2026 proposal. Final specifications and availability will be confirmed.
DINING & SOCIAL SPACES
The design proposal brings together an all-day restaurant, Japanese dining and a rooftop bar. Three different settings, each with its own character.
Explore the proposed interiors below. Menus and opening details will be introduced separately.
Timber, lantern light and a considered dining-room design.
Design visualisationA bolder evening palette, warm light and spaces to gather.
Design visualisationMEETINGS & OCCASIONS
A dedicated meeting room and a banquet hall form part of the design proposal, with a shared language of natural tones and clean lines.
A focused setting for discussion and presentation.
Design visualisationAn adaptable design setting for larger occasions.
Design visualisationBETWEEN THE APPOINTMENTS
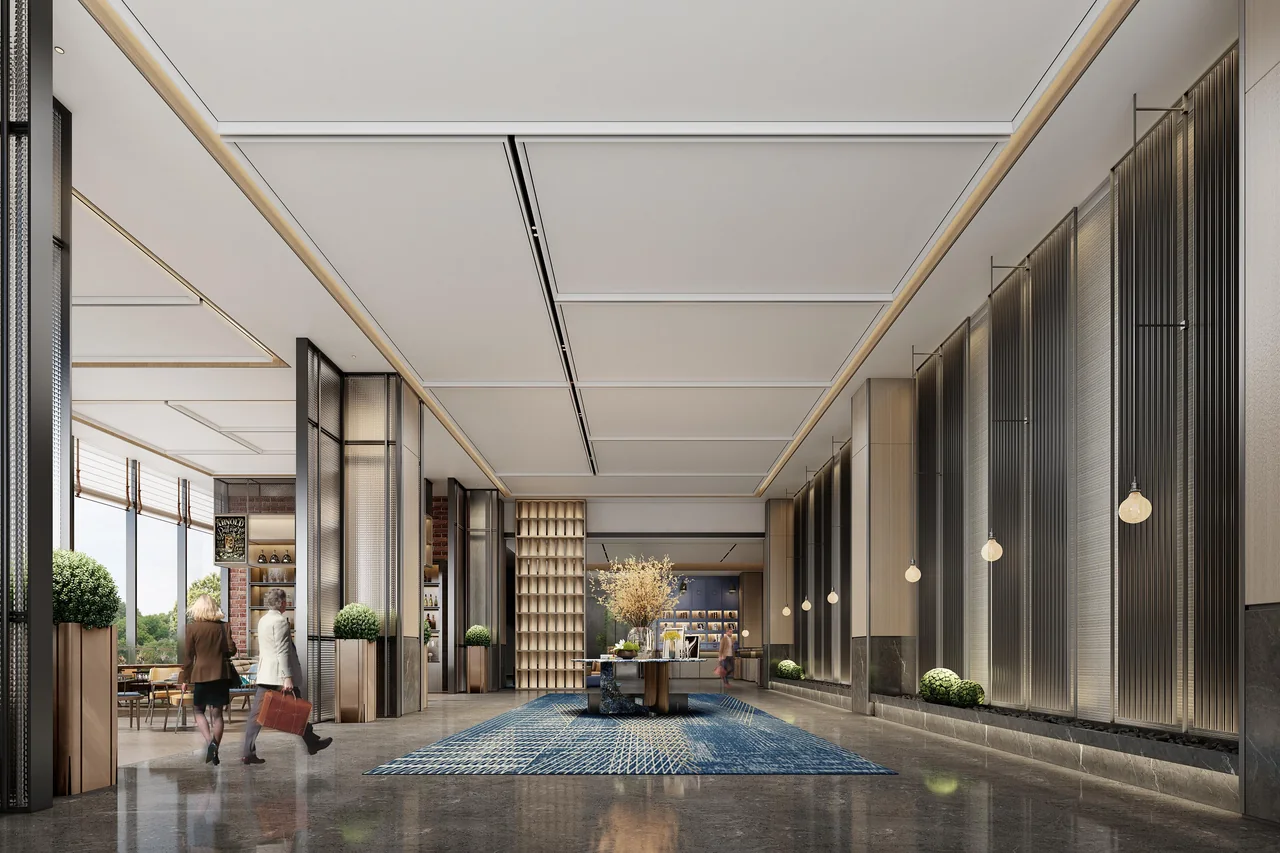
The proposed fitness studio and lobby lounge offer two different perspectives on time for yourself.
THE STORY IN OUR SYMBOL
The oak tree stands at the centre of our identity, held within the O of Oakridge. Beneath it, flowing ridge lines echo the hills of Kigali.
Deep forest green, quiet gold and generous space. A considered expression of the hotel we are creating.
OAKRIDGE HOTEL — KIGALI
 KIGALI, RWANDA
OUR CITY
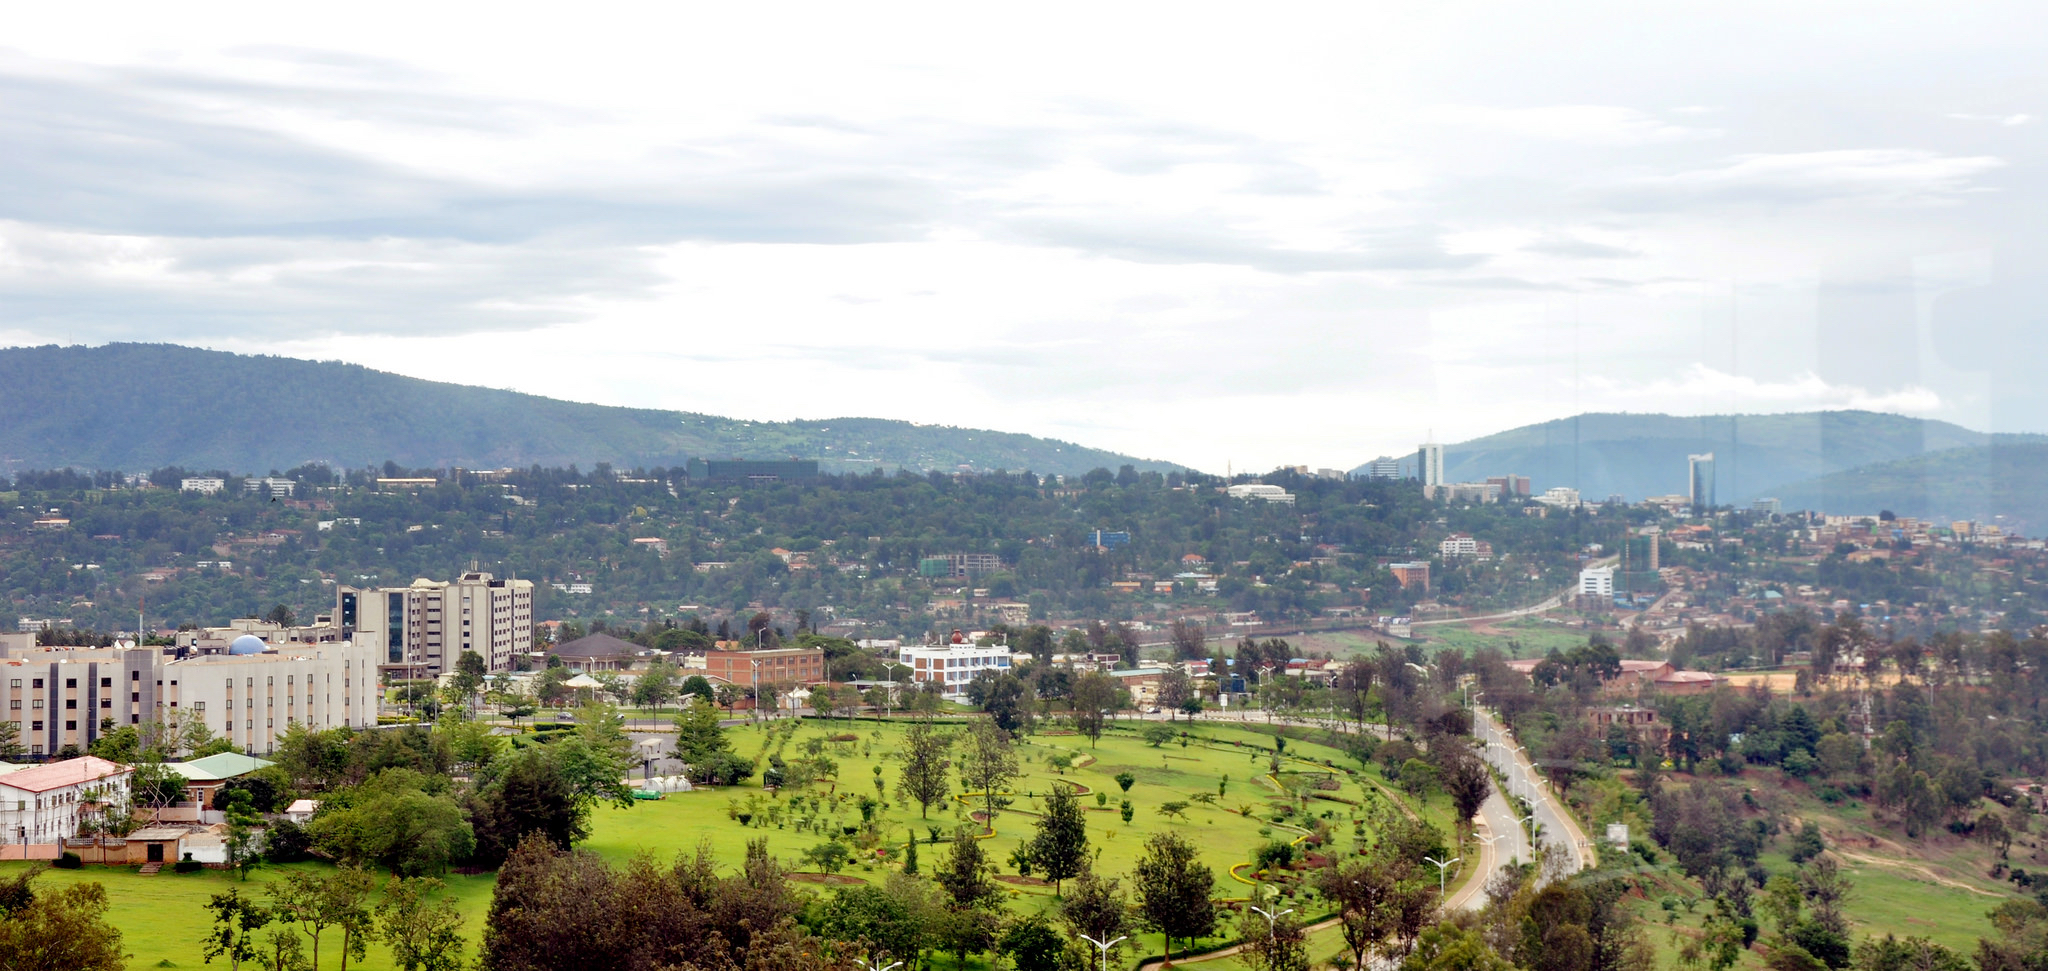
Kigali is part of our name and part of our story. Rwanda’s capital is the setting for Oakridge Hotel and the starting point for your city experience.
The hotel’s full address and arrival directions will be added here.
YOUR NEXT CHAPTER IN KIGALI
Prepare a short stay enquiry to share with the hotel once reservation contacts are confirmed.
This planner creates a draft only. It does not check availability or make a reservation.